
Our Construction Estimation For All CSI Trades
- Complete Project Takeoffs
- Complete Construction Estimation
- All Construction Types
- Nationwide Coverage
























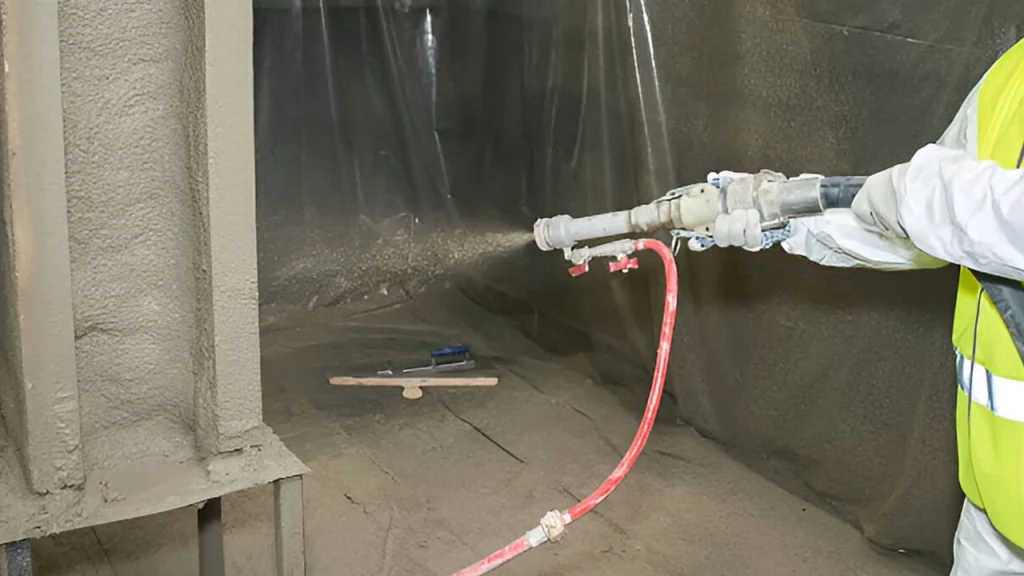













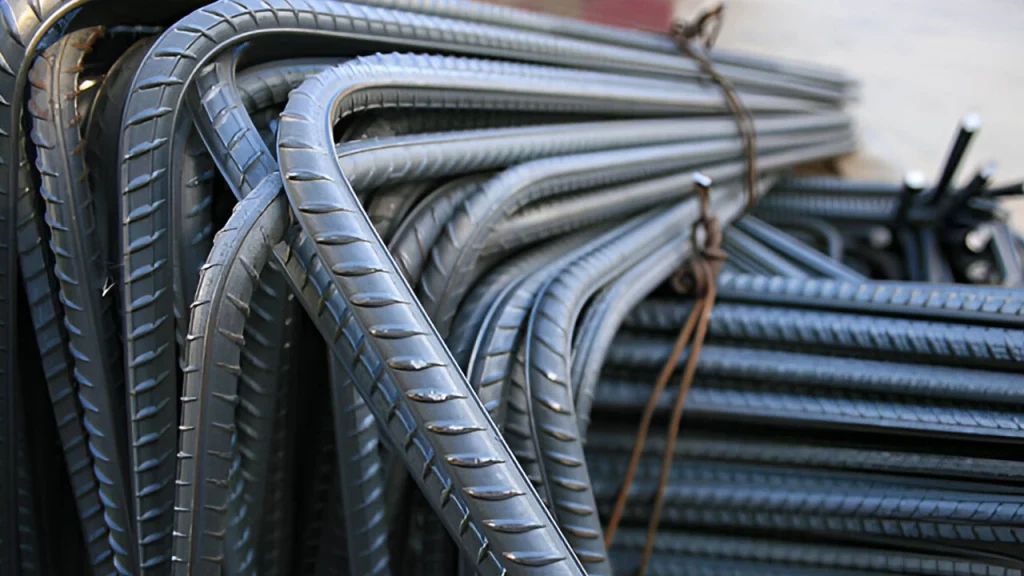







More Trades We Estimate
Need a trade that isn’t in the cards above? We estimate these too.
- Structural estimating services
- Foundation estimating services
- Framing estimating services
- Steel estimating services
- Electronic safety and security estimating services
- Civil estimating services
- Excavation estimating services
- Demolition estimating services
- Utility estimating services
- Paving estimating services
- Fencing estimating services
- Irrigation estimating services
- Pool construction estimating services
- Elevator estimating services
What all CSI trades means when your plans land on our desk
Getting back one lump-sum number isn't much use when you're trying to bid. What you need is quantities you can check, measured the way each trade actually gets bought and built. We've completed 8,900+ estimates since 2010 across all 33 CSI divisions, and this is how the trades above break down.
DIVISIONS 03, 04, 05
Concrete, rebar, masonry and steel
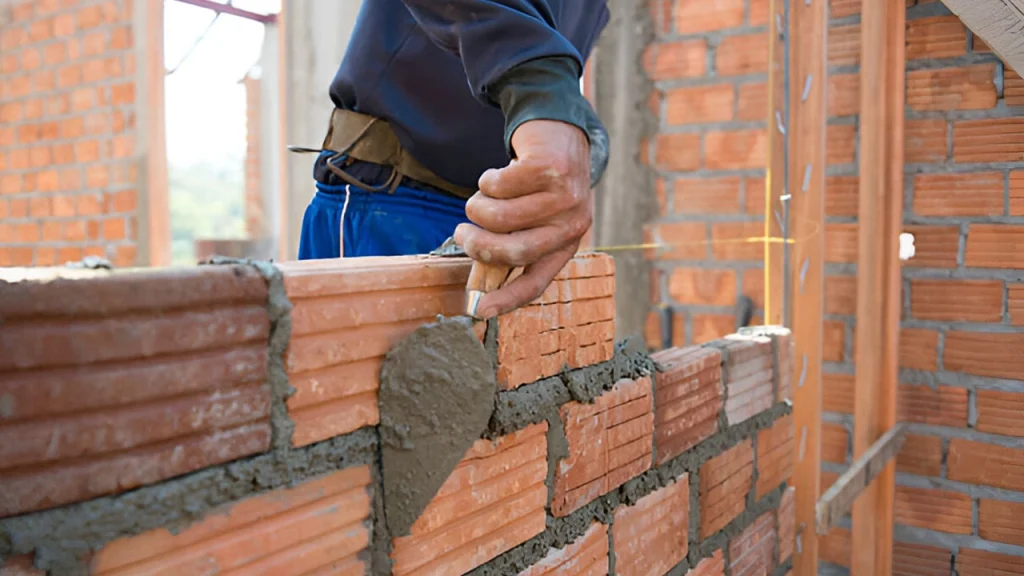
Concrete comes off in cubic metres by element, so footings, walls, slabs and columns stay separate and you can see where the volume sits. Formwork gets measured by contact area. Rebar goes by weight in tonnes, with laps and chairs allowed for. Masonry is face area less openings, then units, mortar and reinforcing, and structural steel runs by tonnage from the member schedules. Foundations pull from the same drawings, so we usually price them alongside the concrete.
DIVISIONS 06, 08
Framing, lumber, openings and millwork
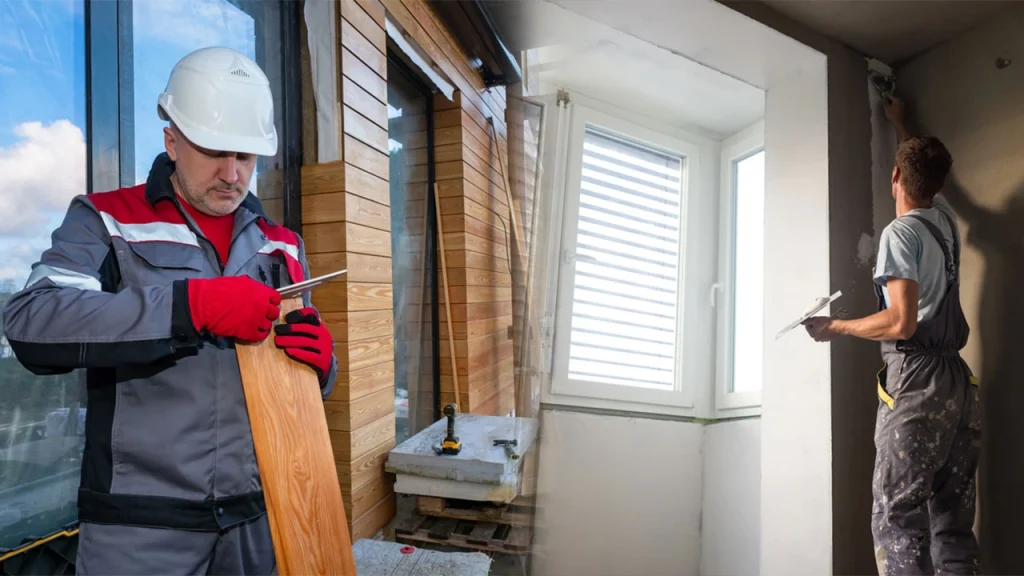
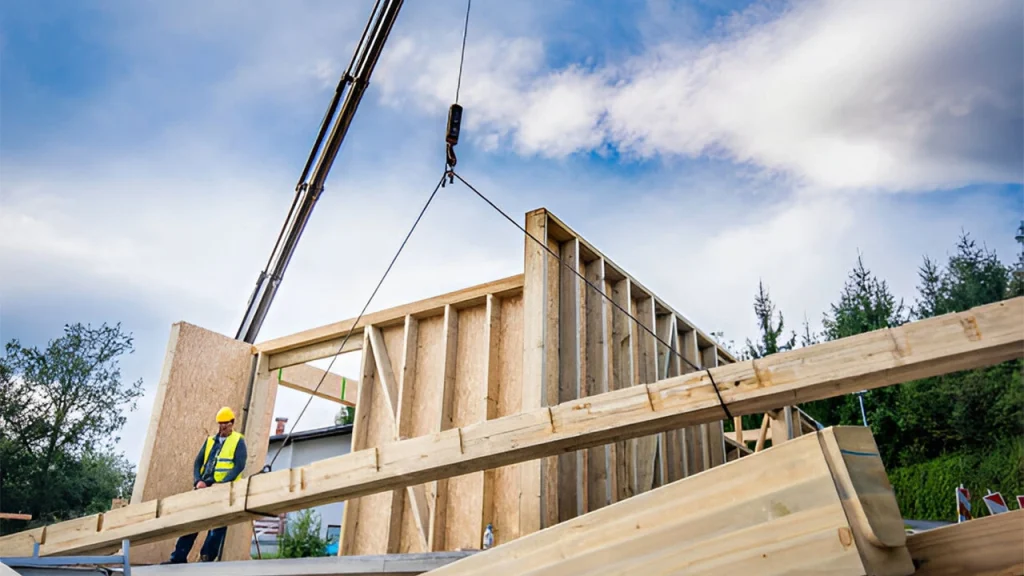
Framing is measured member by member: studs, joists, rafters and beams by size and length, sheathing by the sheet. Lumber lists come back organized by size and length, which makes them easy to check against a supplier quote. Doors, windows and hardware are counted against the schedules. Millwork comes off the shop drawings, because the architectural set rarely shows enough to price it. Missing hardware sets? We flag them in the clarifications instead of guessing.
DIVISIONS 07, 09
Roofing, insulation and interior finishes
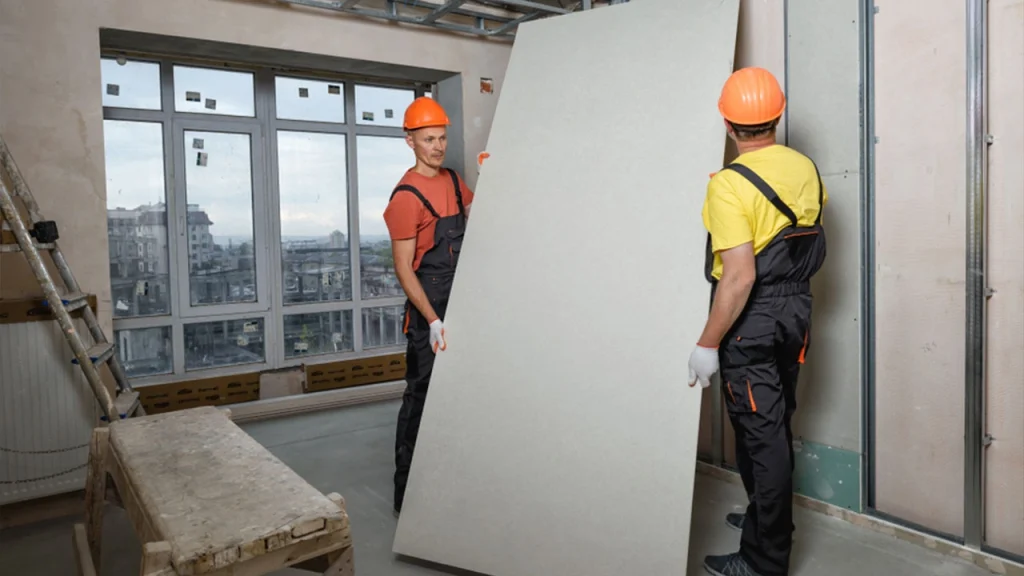
Roofing starts from plan area and gets corrected for slope, then hips, valleys, flashings and underlayment go on top. Insulation is priced by area, thickness and RSI value, since that's what the code cares about. Drywall runs by sheet area with a waste factor, plus tape, compound and corner bead. Paint is area times coats. Flooring is area with waste that changes with the pattern and the room shapes. Finishes look simple. They're also where a takeoff quietly goes wrong, and one missed room type can eat the margin.
DIVISIONS 21, 22, 23
Plumbing, HVAC and fire protection
Plumbing takeoffs count fixtures and measure pipe by size and material, with fittings on their own line because they eat more budget than most people expect. HVAC splits into equipment counts, ductwork and piping. Fire protection covers sprinkler heads, mains, standpipes and pumps. We run FastPIPE and FastDUCT on the mechanical side, and our plumbing and HVAC estimators do the pricing, so the ductwork isn't a plumber's guess.
DIVISIONS 26, 27, 28
Electrical and low voltage
Electrical is mostly counting, and there's a lot to count. Devices, fixtures and panels get counted plan by plan, while conduit, cable and feeders are measured by length. Fire alarm, access control and other electronic safety and security work goes in as its own scope, so it doesn't disappear inside the electrical number. Low-voltage drawings tend to be thin. When they are, we write down what we assumed.
DIVISIONS 31, 32, 33 AND DEMOLITION
Sitework, civil and site improvements
Earthwork is a volume job: cut and fill from the grading plan, with stripping, import and export kept separate. Utilities are measured by pipe length and trench depth, with structures counted. Paving comes off area and thickness, fencing by the linear metre with gates counted. Demolition depends on what's actually in the building, so we work from the demo plans and call out anything the drawings don't show. Landscaping, irrigation and pool work sit in this group too.
New to reading a takeoff? Start with what construction takeoff is. Want to sanity-check prices before you send anything? Our guide to material costs by trade and the free labour calculator are a quick way to do it.
Send the plans, we'll sort out the scope
Your quote comes back within minutes and the estimate follows in 10 to 48 hours, priced project by project from $100 to $4,000. No contracts. No retainers.
Get Estimate Now! →